


Immersive Real Estate Sales Center Design for Pre-Construction
Immersive Real Estate Sales Center Design for Pre-Construction
Selling a home that is still a construction site asks buyers to trust a brochure. They are signing for a view they have never stood in, a kitchen they have never touched and a lobby that is still rebar. The sales center is where that gap either closes or stays open.
We build projection environments for developers, brokers and marketing teams selling pre-construction towers, condominiums and planned communities. If you have a sales gallery or a model unit to fill, talk to us about your sales center.
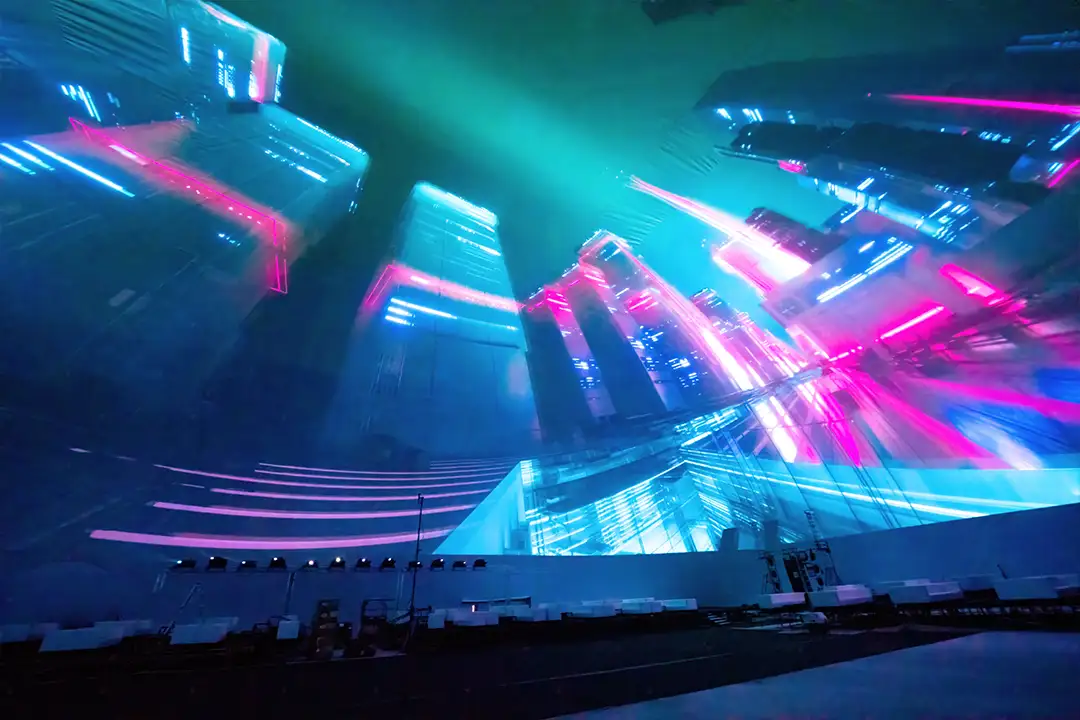
How an immersive real estate sales center sells the unbuilt
An immersive real estate sales center replaces the static render on an easel with a space buyers can stand inside. Developers and brokers use object mapping and room-scale projection to present a property before it exists, walking buyers through scale, light and finish inside a sales gallery or a model space. Developers and communities use room-scale environments and object mapping to present amenities and lifestyle in a sales gallery, without asking buyers to imagine the finished space.
What makes it work is accuracy. Our process often starts with photogrammetry or detailed measurement to create an accurate model of the surface, which content designers then use to build visuals that align perfectly once projected. In a model unit, that means a projected finish sits on the real wall, counter or floor it is meant to cover, with no drift at the edges.
What we deliver for a sales gallery
- Room-scale projection. Walls, floors and ceilings carry the view, the amenity deck or the neighborhood at night, so the room itself tells the story.
- 3D models and layouts. We use CAD, 3D modeling and rendering tools to turn concepts into build-ready layouts, so the gallery is planned to the inch before anything is installed.
- Photorealistic renders and animation. Our 3D animation studio offers photorealistic rendering and environmental building, the content that fills the walls and screens with a residence that does not exist yet.
- Previsualization. Previz lets you see your show before it's built, so the sales and marketing teams agree on every zone of the gallery.
- Touch tables for buyers. Interactive touch tables and configurators hold attention for two to five minutes instead of five seconds, long enough to compare floor plans, views and finish packages.
- 360 presentations. Our 360 work covers virtual property tours with immersive environments, interior design previz and development project presentations.
Sales galleries, model units and launch events
Pre-construction sales galleries. Here the building is entirely in the future, so the gallery carries the whole vision: arrival, amenities, views and the neighborhood. Room-scale projection gives a salesperson a stage to walk buyers through it in order.
Model units. A model unit already has real walls and real floors. Projection adds what the furniture cannot, such as the view from a higher floor or a change of finish on the same surfaces, so one unit can show several options.
Tower launches and groundbreakings. Projection can render a finished building onto the unfinished structure standing in front of the audience. Developers use it to preview a project before it exists, animate a sales gallery or mark a groundbreaking with something more lasting than a ribbon. Facade shows are covered on building projection mapping.
Projection on physical scale models for design pitches has its own page on architectural projection visualization. Fixed systems built to run every day are on permanent projection mapping installations, and full surround rooms on immersive projection rooms.
Work that sells a place before the visit
- A 360° journey to the Dominican Republic in Times Square. We built a 30ft steel geodesic dome and filled it with the country's landscapes using 8 Optoma projectors, each delivering 9,800 lumens. The activation spanned several days and was designed to ignite a desire to visit in person, the same job a sales gallery does for an address.
Real estate and architectural showcases are among the industries we serve. See all our projects.
Questions developers ask before a sales center build
No. For a launch event or an off-site preview, a dome can serve as a temporary sales space. Our geodesic domes are well suited from 10' up to 120' and can be installed anywhere from a few hours to a couple days, depending on the size.
Yes. 3D virtual tours let home buyers tour properties remotely, getting a better feel for layouts and spaces without visiting in person first, so the renders and animation built for the gallery can also serve buyers who never step inside it.
It depends on the windows, the surfaces and where buyers stand, and we plan those with you before choosing projectors. For glass-heavy rooms, our guide to LED versus projection explains when each one fits.
Didn’t find what you were looking for?
Our team is happy to walk you through your project and answer anything else
Start planning your sales center
Send us the floor plan of your sales gallery or model unit, the renders or CAD files you already have, your opening date and how many buyers you expect each week. We will come back with where projection belongs and what each zone should show. See everything we map on our projection mapping services page, or contact our team to begin.