


Architectural Projection Visualization for Models and Design Pitches
Architectural Projection Visualization for Models and Design Pitches
A scale model shows what a building will look like. Projection shows what it will do: where people will move, how a site will change phase by phase, and how the place will look after dark.
We help architects, developers and planning teams present designs that are not built yet, with projection on physical models and with 3D renders and animation. To plan your next presentation with us, tell us about your design pitch.
How architectural projection visualization brings a model to life
Architectural projection visualization maps light and moving content onto a physical model, so one neutral model can show materials, routes, phases and data in turn. It draws on our object mapping skills. By carefully mapping an object's surface geometry, our designers create projections that follow every contour and make a static object appear to move, change color or display intricate patterns.
The format is well established in planning and property sales. From 2013 to 2014, the MIT Media Lab's Tangible CityScape project combined 3D projection mapping with city models so users could change parameters such as population, building capacity, traffic, energy consumption and shadow simulation for collaborative review of urban planning. In downtown Tampa, the marketing center for the Water Street development was built around an elevated table of some 450 3D printed scale-model buildings, illuminated by a halo of a dozen laser projectors.
What we handle on a design pitch
- 3D modeling and layouts. We use industry-leading CAD, 3D modeling and rendering tools to turn initial concepts into build-ready layouts.
- Content for the model. Our animation and visual storytelling team builds the sequences the model plays, from material studies to night views.
- Renders and video. Our video renders are done from accurately calculated dimensions, so the video is accurate and true to scale.
- Previsualization. We create rapid 3D prototypes of staging, projection, lighting and audience sightlines, so stakeholders agree on what will actually be delivered.
- Technical drawings. For the approval phase, we can turn conceptual 3D renders into technical drawings, using software such as Rhino, AutoCAD and Solidworks.
- Projection on the day. Our crew sets up, aligns and runs the projectors so the content sits exactly on the model throughout the presentation.
Scale models, masterplans and presentation rooms
Building models. A single building model can carry its facade options one after another, or show how light and activity change from morning to night.
Masterplans and site models. A large site model can hold layers of information, from routes and open space to construction phases, each switched on when the story reaches it.
Presentations without a model. Renders are invaluable when you need to sell a concept to clients, donors or stakeholders before a single piece of hardware is ordered. When the design needs to fill a whole room instead of a table, see our immersive projection rooms, and for sales suites and model units, see immersive real estate sales centers.
For projection on finished buildings, see 3D architectural mapping. Products and other objects are covered on object projection mapping.
Related presentation work
We have not yet published a scale-model project. Projection mapping is widely used across industries including real estate and architectural showcases, and our closest published work is a presentation to a business audience.
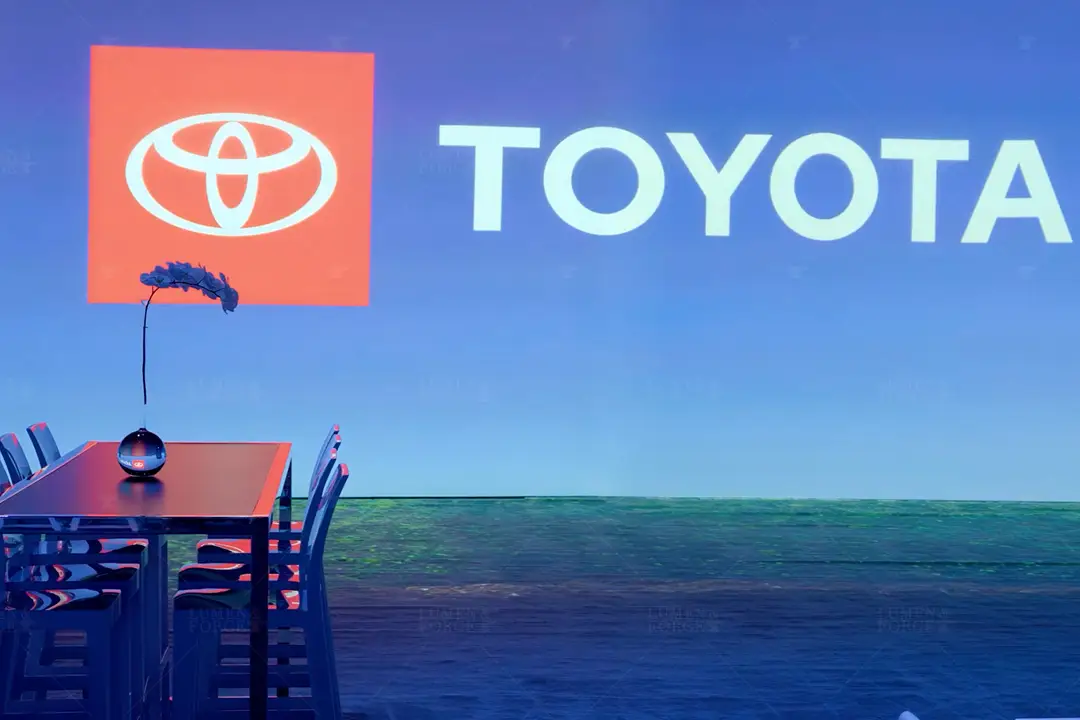
- Toyota Dealer Meeting at Mandalay Bay, Las Vegas. Six Panasonic PT-RQ22KU 4K projectors illuminated the curved front wall, while twelve Barco UDX-4K32 projectors powered the surrounding walls, with precise edge-blending and color calibration across all surfaces.
Architectural projection visualization FAQ
Not always. Renders convey the look and feel of a design without having to build or hire model makers. A physical model with projection adds something a screen cannot: people can walk around it and see the design from every side.
It can be built that way. At the Water Street marketing center, a custom iPad app controls what people see on the model, all drawn from real-time data sets. Our interactive projection mapping page covers formats that respond to the audience.
Yes. Video renders can go on your website, promotional material and social media, and video is now being used as a way to market architectural projects.
Didn’t find what you were looking for?
Our team is happy to walk you through your project and answer anything else
Plan your design presentation
Send us your drawings or model details, the date and setting of the presentation, and who needs to be convinced. We will reply with a plan for modeling, content and projection. To see everything we do, visit our projection mapping services page, or book a call with our team.