


An Immersive Healthcare Environment for Waiting Rooms and Care Spaces
An Immersive Healthcare Environment for Waiting Rooms and Care Spaces
Most people do not choose to spend time in a waiting room, a ward corridor or a care community lounge. They are there because they have to be, often for longer than they planned, and the room around them is part of how that time feels.
We design projection and interactive installations for hospitals, clinics, pediatric units and senior living communities, so those rooms can offer something to look at, play with or talk about. If you have a space in mind, tell us about the building and the people who use it.
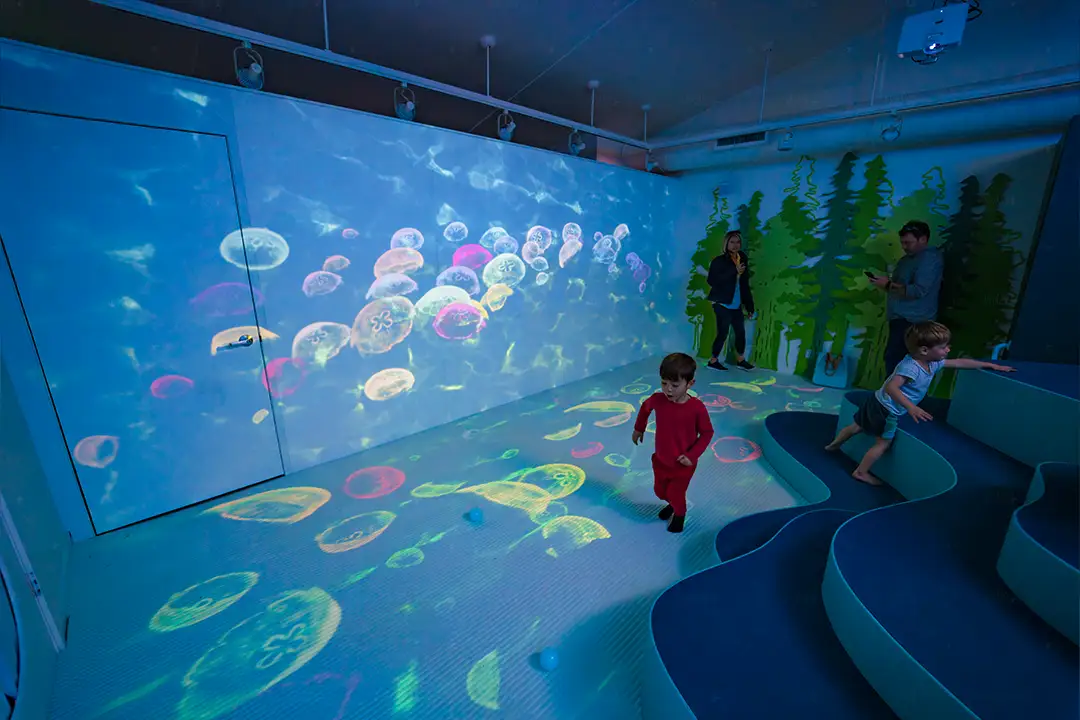
What an immersive healthcare environment changes in a room
An immersive healthcare environment uses projection, light and sound to change what a room looks like without rebuilding it. A plain wall can become a forest, a shoreline or a city skyline, and the scene can change with the season, the time of day or a holiday.
The difference from an event is that a care setting runs every day, around staff who are busy with other things. So we design for the building first: where people sit and walk, how bright the room is, which surfaces can be reached, and how your facilities team will switch content on, off and over without calling us.
We describe these spaces as design and installation work. We do not make clinical claims for the content, and any plan for a patient or resident area should be reviewed with your care and facilities teams before it goes in.
What we handle for a care setting
- Content made for the room. Our team designs and animates every scene to the exact walls, ceilings and columns of the space, with slow, gentle motion where the setting calls for it. We can project onto almost any non-transparent surface, including walls, floors, ceilings, statues, columns, and even textured or curved objects.
- Interactive layers. The interactive projection uses sensors to track users' movements and projects imagery onto surfaces, altering color and sound. We use skeletal tracking, depth cameras like Azure Kinect, laser pucks, and infrared so guests can control projections with their bodies.
- Light planning. Ambient light washes out projected images, and in galleries we engineer for moderate lighting using high-lumen projectors and specialized screens, the same approach a room that cannot be dimmed needs.
- Quiet installation. Where a building cannot accommodate long after-hours alignment, 3D scanning pulls hours of trial and error into preproduction, so less work happens on site.
- Long-term alignment. Auto-calibration technology corrects for drift from vibration, thermal changes or structural movement, keeping a permanent install aligned without constant manual recalibration.
Waiting rooms, pediatric wards and memory care
Waiting rooms and lobbies. A waiting area needs content that rewards a glance and does not demand attention: a slow scene on a feature wall or ceiling that changes through the day, with no sound or soft sound. Ceiling work is covered on ceiling projection mapping, and painted walls brought to life on projection murals.
Pediatric wards and family areas. Children respond to rooms that respond to them. A corridor wall or a patch of floor can ripple, bloom or fill with animals as a child moves past it, using the same motion-sensing approach we use in play spaces. Floor work is on floor projection mapping, touch and motion pieces on interactive projection mapping, and play-first installs on interactive play and family entertainment.
Senior living and memory care. In a community lounge or a memory care neighborhood, content can be slow, familiar and easy to read: gardens, water, seasons, local streets. We plan scenes with your team, keep controls simple for staff and avoid sudden changes in brightness or sound. Fully wrapped rooms are covered on immersive projection rooms.
Work that shows how we build for daily use
We have not listed a hospital or care community project on this site yet. These projects show the parts of the work that carry over.
- Wild Child, Bay Area. For a pop-up children's museum created by educators, renowned artists and early childhood development experts, we installed four projectors and three advanced motion-sensing cameras to create fun, reactive visuals that brought the room to life.
- Worldmark by Wyndham, Anaheim. We turned a painted mural into a live mural for guests to enjoy year-round at a permanent installation, using four projectors with two on either side.
- More than 50 interactive installations shipped to date, using touch, body tracking and real-time visuals.
Healthcare environment FAQ
Yes. Our team handles the media server configuration so the system runs reliably for hours, the way museums that operate seven days a week need it to.
For permanent installations, we recommend budgeting for ongoing maintenance and content updates. Projectors need lamp replacements every 2,000 to 5,000 hours, and interactive sensors may need recalibration after heavy use. Long-term installs are covered on permanent projection installations, and upkeep on auto-calibration and maintenance.
We plan around how the building runs. In retail spaces, our installations are built to be unobtrusive, serviceable and schedulable around open hours to minimize disruption, and we plan a care building the same way.
No. We design and build the environment. Decisions about what suits a patient or resident area belong to your care team, and we work to their guidance.
Didn’t find what you were looking for?
Our team is happy to walk you through your project and answer anything else
Plan your healthcare environment
Send us the building, photos or plans of the room, who uses it and when, and what your care team wants the space to feel like. We will come back with a concept, a projector and interaction plan, and a schedule that fits around your operations. To see everything we do, visit our projection mapping services page, or talk to our team.